
Last Updated: August 2026
LA Construction Consultants helps Los Angeles property owners, HOA boards, and property managers move from balcony and exterior elevated element inspection findings to real repair scopes, budgets, permits, and completed work. We coordinate with qualified licensed inspection professionals and design professionals where required, then help carry the project through construction and closeout.
SB 410 Update for HOA and Condo Properties
As of January 1, 2026, SB 410 requires additional reporting, record-retention, and resale disclosure measures for condominium associations subject to SB 326. In addition to the existing inspection requirement, the inspector’s report now includes a first-page summary with project-level details such as the number of units, the number of exterior elevated elements, the number inspected, and whether any inspected elements were identified as an immediate safety threat. The most recent report also becomes part of the disclosure package in a condo sale, and the association must retain these reports as official records for two inspection cycles.
Our mission? To protect lives, preserve your investment, and make compliance simple and stress-free for you.
Why Compliance Matters—Now More Than Ever
After tragedies like the 2015 Berkeley balcony collapse, California passed strict laws to prevent future disasters. Today, inspections are not just required by law—they’re essential to protect your residents, your reputation, and your bottom line.
Failure to complete required inspections or address unsafe conditions can create compliance and enforcement issues and may complicate insurance, financing, or property transactions.
What We Help With:
Who May Be Subject to SB 721 or SB 326?
California’s exterior elevated element inspection requirements generally affect certain multifamily properties with three or more dwelling units that contain qualifying balconies, decks, stairways, walkways, or similar elevated exterior elements supported in whole or substantial part by wood or wood-based materials.
SB 721 generally applies to qualifying apartment and multifamily rental properties, while SB 326 applies to qualifying condominium and common-interest-development properties where the association has maintenance or repair responsibility for the covered elements.
Contact LA Construction Consultants to discuss your inspection findings, repair needs, or next steps. We are:
Let’s get your property ready—safely, and smoothly.
Important:
For SB 326 properties, the statutory inspection must be performed by a licensed structural engineer, civil engineer, or architect. LACC supports the repair, budgeting, coordination, permitting, and construction side of the compliance process.
Initial Inspection Deadlines Have Passed
SB 721 — Apartments and Multifamily Rentals: The initial statewide inspection deadline was January 1, 2026. Covered properties generally continue on a six-year inspection cycle.
SB 326 — Condominium / HOA Properties: The initial statewide inspection deadline was January 1, 2025. Covered condominium associations generally continue on a nine-year inspection cycle.
If your property has not completed the applicable inspection, or an inspection report identified repairs that remain unresolved, the next step is to determine your current compliance status and develop a clear path for inspection follow-up, repairs, permitting, and documentation.
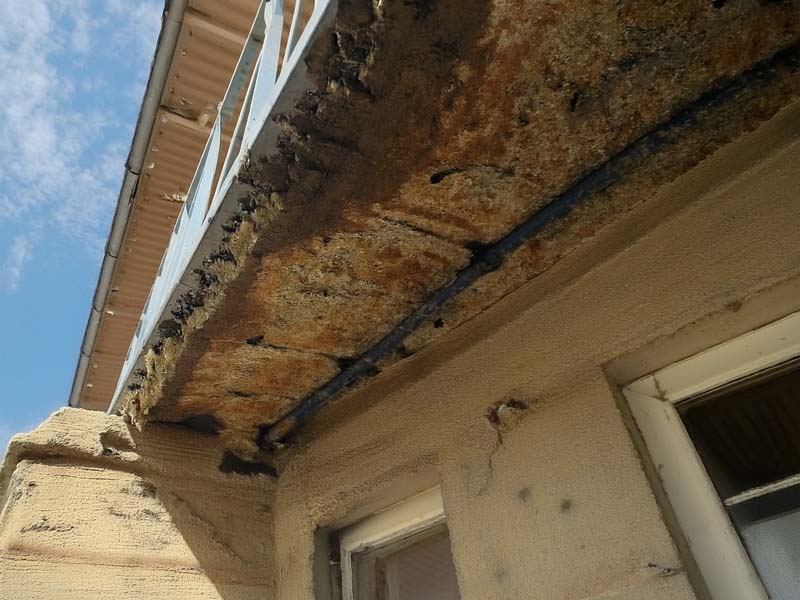
An inspection report may identify deterioration in structural framing, waterproofing, railings, or connections. Depending on the findings and repair design, corrective work can include:
The repair scope should address both the damaged materials and the conditions that contributed to the damage. LACC reviews the available inspection findings and coordinates with licensed design professionals where required to develop a practical construction scope.
Learn more about our balcony repair services in Los Angeles.
Every building is different, but a repair project generally follows these steps:
LACC helps owners and managers understand the next step, the decisions they need to make, and the factors that may affect cost and scheduling.
For a detailed walkthrough, read our step-by-step guide from inspection report to completed balcony repair.
Balcony repairs require coordination between the property owner, management team, contractor, and—where required—licensed architects or engineers. LACC supports plan and permit coordination and performs construction within the agreed scope and applicable approved documents.
For occupied properties, planning also needs to address resident notices, work hours, contractor access, material staging, and temporary restrictions around affected areas. These arrangements should be coordinated with the owner or property manager before work begins and updated as conditions change.
Project phasing depends on the repair design, site access, and safety requirements. Any restrictions identified by the inspecting professional or local authority must be incorporated into the work plan.
Closeout records help owners and associations understand what was repaired and maintain a useful property history. Depending on the project scope and applicable requirements, the package may include:
The expected documents should be identified when the scope is agreed upon. Contractor closeout records support the property’s records; any required inspection report or professional certification must come from the appropriate qualified professional.
Already have an inspection report? Request a Repair Review to discuss the findings, repair priorities, and next steps.
Based in Encino in the San Fernando Valley, LA Construction Consultants serves owners, HOA boards, and property managers of multifamily buildings with exterior balconies and decks throughout the greater Los Angeles County area. We help apartment and condominium properties move from inspection findings to repair planning, permit coordination, construction, and closeout documentation.
Need help after an inspection report?
We’ll review the findings, clarify likely repair scope, and help map out the next steps.
We use cookies to improve your experience on our site. By using our site, you consent to cookies.
Manage your cookie preferences below:
Essential cookies enable basic functions and are necessary for the proper function of the website.
Statistics cookies collect information anonymously. This information helps us understand how visitors use our website.
Google Analytics is a powerful tool that tracks and analyzes website traffic for informed marketing decisions.
Service URL: policies.google.com (opens in a new window)

